Design review
Design review is required for any fence, wall or gate in the right-of-way, in a setback that abuts a public street, or over 6 feet high.
Serving Hillsborough, CA
Free estimates for paver patios, driveways, concrete work and wood fences in Hillsborough, planned with the town's design review rules in mind.
Working in Hillsborough
Hillsborough is a low-density town of large-lot single-family homes, with no apartments, condominiums or townhouses. Its streets are hilly and winding with no grid, and the steep slopes on the western side flatten out toward the east.
The town's code covers fences, walls, driveway gates and hardscape coverage closely, and design review applies to taller fences and to anything facing the street. We go through what applies to your lot before we plan the work.
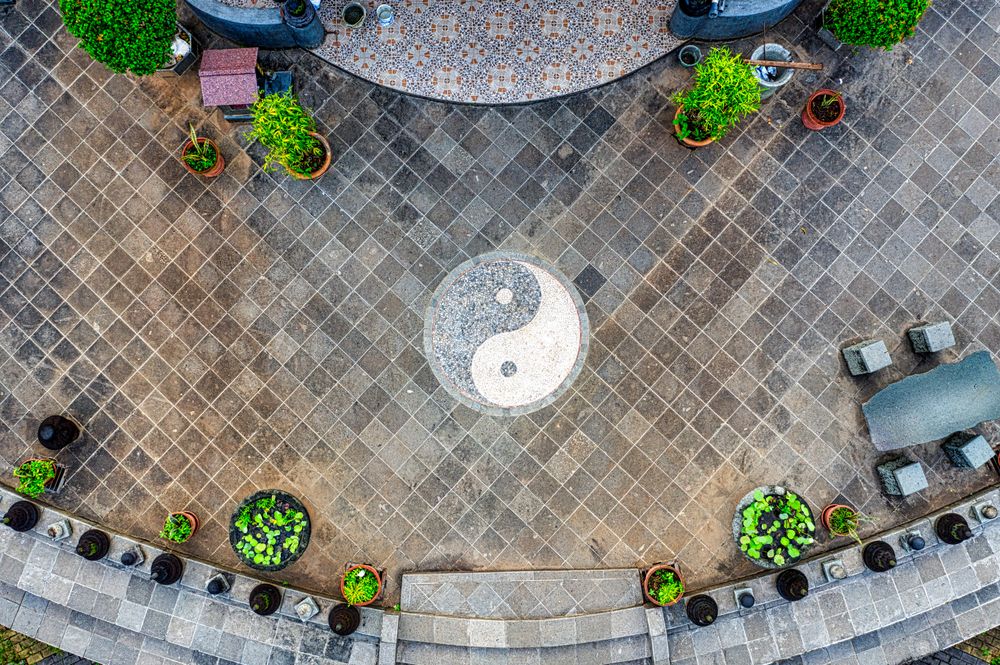
Around the town
What we build
The same eight services, built by the same Menlo Park crew. Tap one to see how we build it.
 Pavers
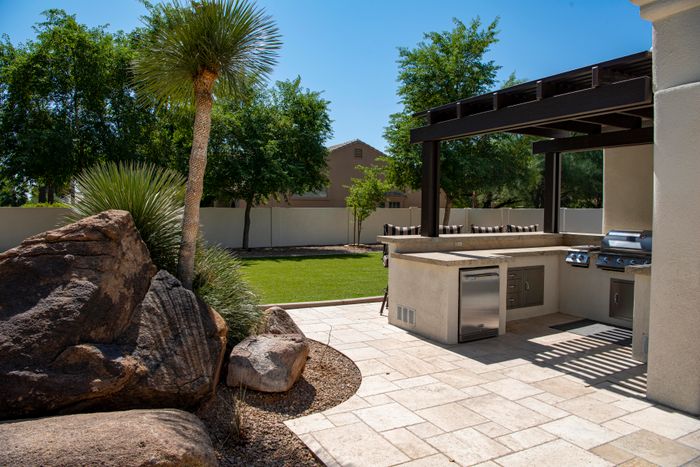
A paver patio gives you a flat, tough spot for dining, grilling and hanging out. We lay out the shape, build a compacted base, set the pavers and lock them in.
See details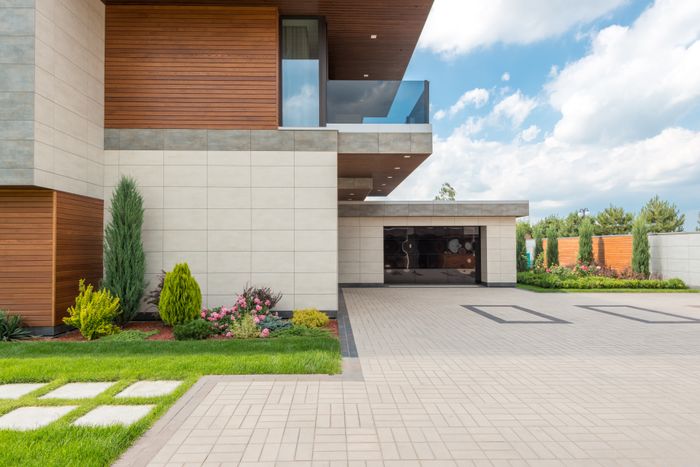 Pavers
A paver driveway adds curb appeal and handles daily traffic. The base does the heavy lifting, so we build it deep and set the pavers tight.
See details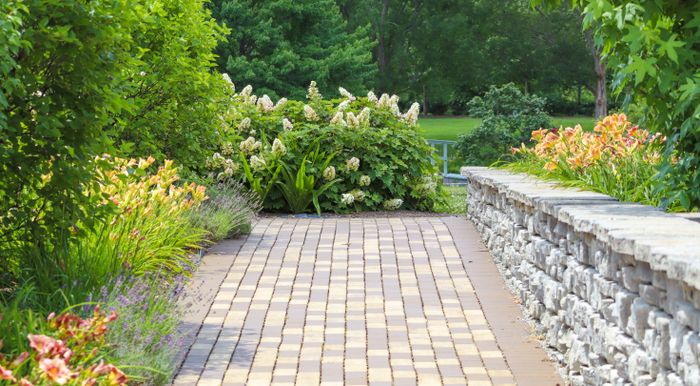 Pavers
Walkways and steps that feel good underfoot and stay easy to keep clean. Straight, curved or stepped to follow the lay of your yard.
See details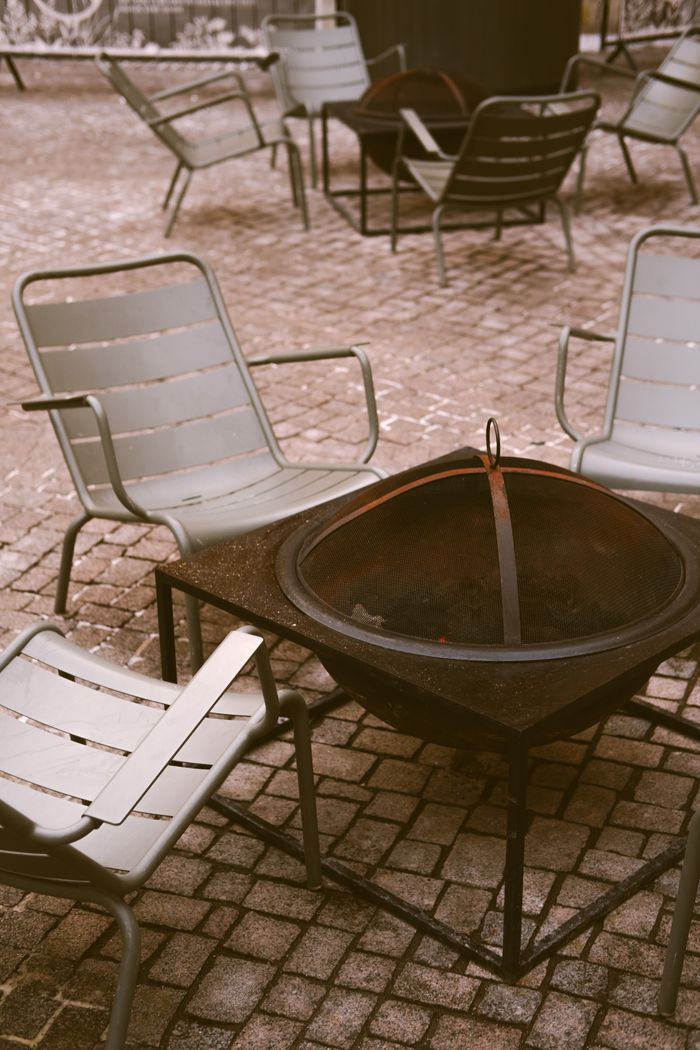 Pavers
Add a fire pit, seating area or a bigger patio footprint, so the yard works after dark too.
See details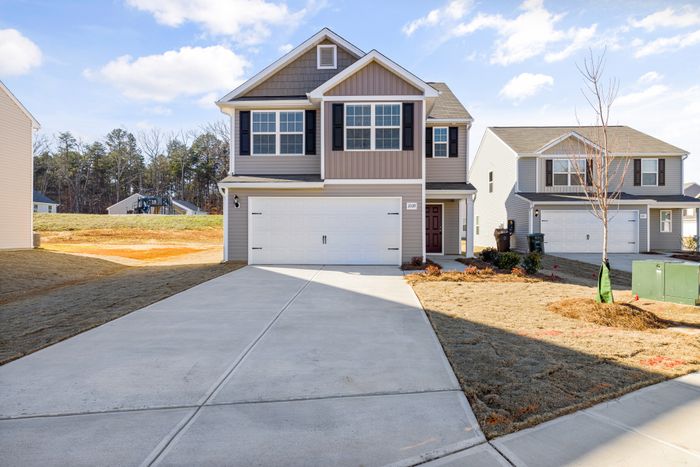 Concrete
A poured concrete driveway is a clean, long-lasting surface. We prep the base, set the forms, pour and finish it.
See details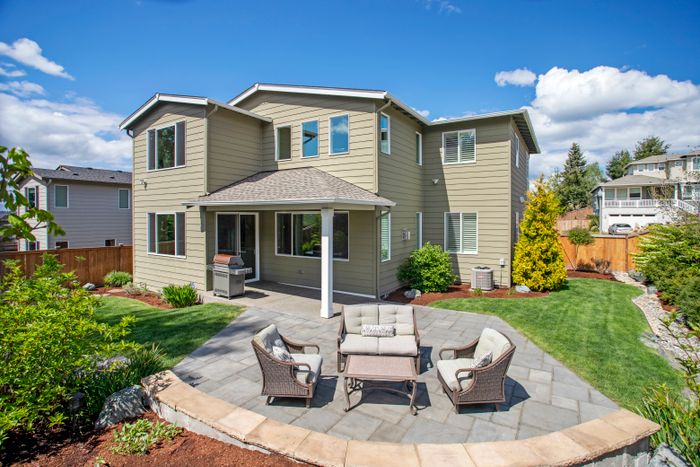 Concrete
Flat, smooth and built to last. Concrete patios, walkways, pads and slabs poured and finished to the shape you need.
See details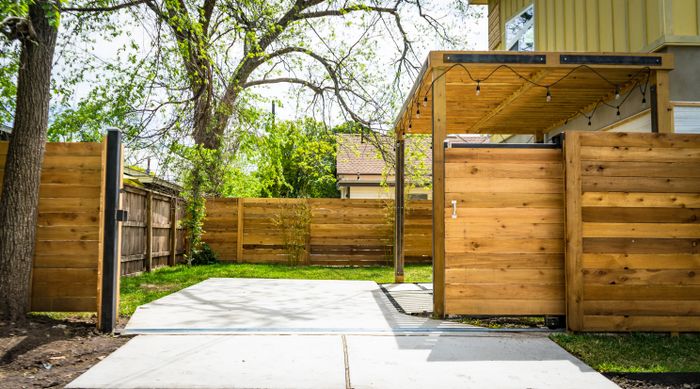 Fences
A wood fence brings privacy and gives your yard a clear edge. We set the posts, hang the rails and boards, and keep the lines straight.
See details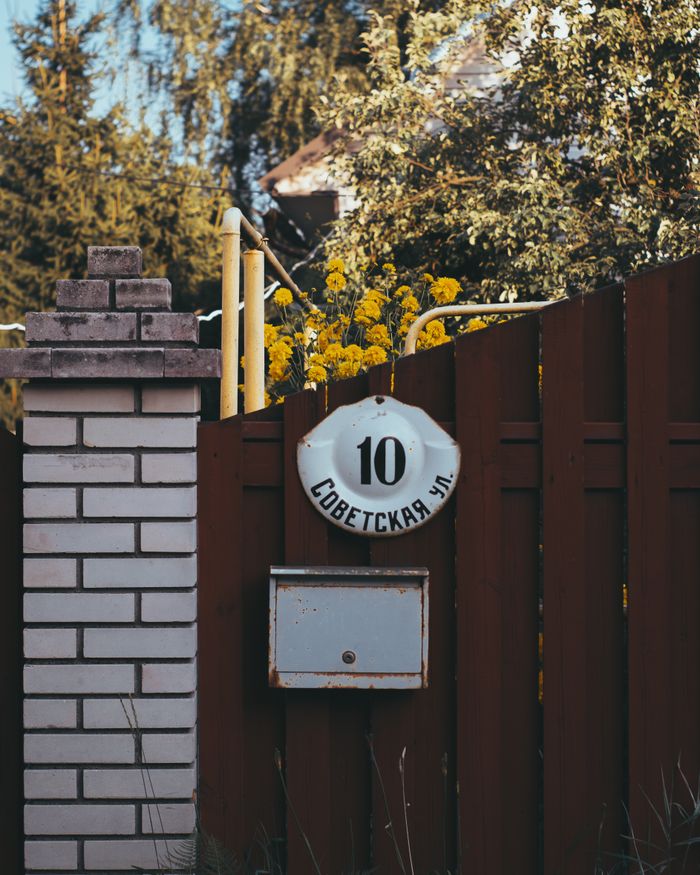 Fences
A leaning fence or a sagging gate doesn't always mean a whole new fence. We fix what can be fixed and build gates that swing right.
See detailsBefore you build
Local ground, local rules and local habits that shape a good paver, concrete or fence job.
Design review is required for any fence, wall or gate in the right-of-way, in a setback that abuts a public street, or over 6 feet high.
Structure plus hardscape coverage may not exceed 50% of net lot area, and the limit is 40% in a street-adjacent setback area. Pervious walkways, driveways and patios can count at half toward coverage if you show the material passes water into the soil.
Driveway gates must be set back at least 15 feet from the street pavement edge unless the city engineer approves less, and the clear opening between posts or walls must be at least 14 feet unless Central County Fire approves otherwise.
Any tree 18 inches or more in cumulative diameter, measured 4.5 feet above grade, is protected. Removal needs town approval, and the tree protection zone reaches 5 feet beyond the dripline or 15 feet from the trunk, whichever is greater.
Rules at a glance
A plain-language summary of what the Hillsborough code says, to help you plan. Codes get amended and every lot is different, so treat it as a starting point.
| Topic | What the code says |
|---|---|
| Fence and wall height | Up to 8 ft, measured from finished grade at the base on either side. Design review is required for any fence, wall or gate over 6 ft, in a setback that abuts a public street, or in the right-of-way. |
| Right-of-way | No part of a fence or wall may sit in the right-of-way unless the council authorizes it, with a recorded revocable-permit agreement. |
| Retaining walls | Maximum 6 ft, or 4.5 ft in an interior setback. Terraced walls must be at least 5 ft apart with landscape screening, and exposed wall faces must be screened with landscaping. |
| Driveway approach | An encroachment permit from Public Works is required to build, alter, repair or replace a driveway approach, or to alter pavement, sidewalks or curbs in the right-of-way. |
| Coverage | Structures plus hardscape up to 50% of net lot area, and 40% in a street-adjacent setback. |
Rules change and lots differ. Check the current requirements with the Town of Hillsborough Building Division (1600 Floribunda Ave, (650) 375-7411). We walk the lot with you at the free estimate and point out what to ask.
Nearby
Same crew, same free estimate. Pick a nearby city to see what we build there.
ZIP codes we cover in Hillsborough: 94010 (shared with Burlingame). Not sure about yours? Use the ZIP checker.
Questions
Up to 8 feet, measured from finished grade at its base. Design review is required for any fence, wall or gate over 6 feet, in a setback that abuts a public street, or in the right-of-way.
Yes. Structure and hardscape coverage together may not exceed 50% of net lot area, and 40% in a street-adjacent setback area. Pervious surfaces can count at half if you show the material passes water into the soil.
Yes. We take jobs across Hillsborough, and we go over the town's design review and coverage rules at the free estimate.
Let's talk
Call, text, email or send a request. Tell us what you want to build and we'll set up a free estimate.
Free estimates for pavers, concrete and fences, from Menlo Park to the whole Bay Area.
Menlo Park, CA · Serving the whole Bay Area · Estimates are free
